Our Proposal
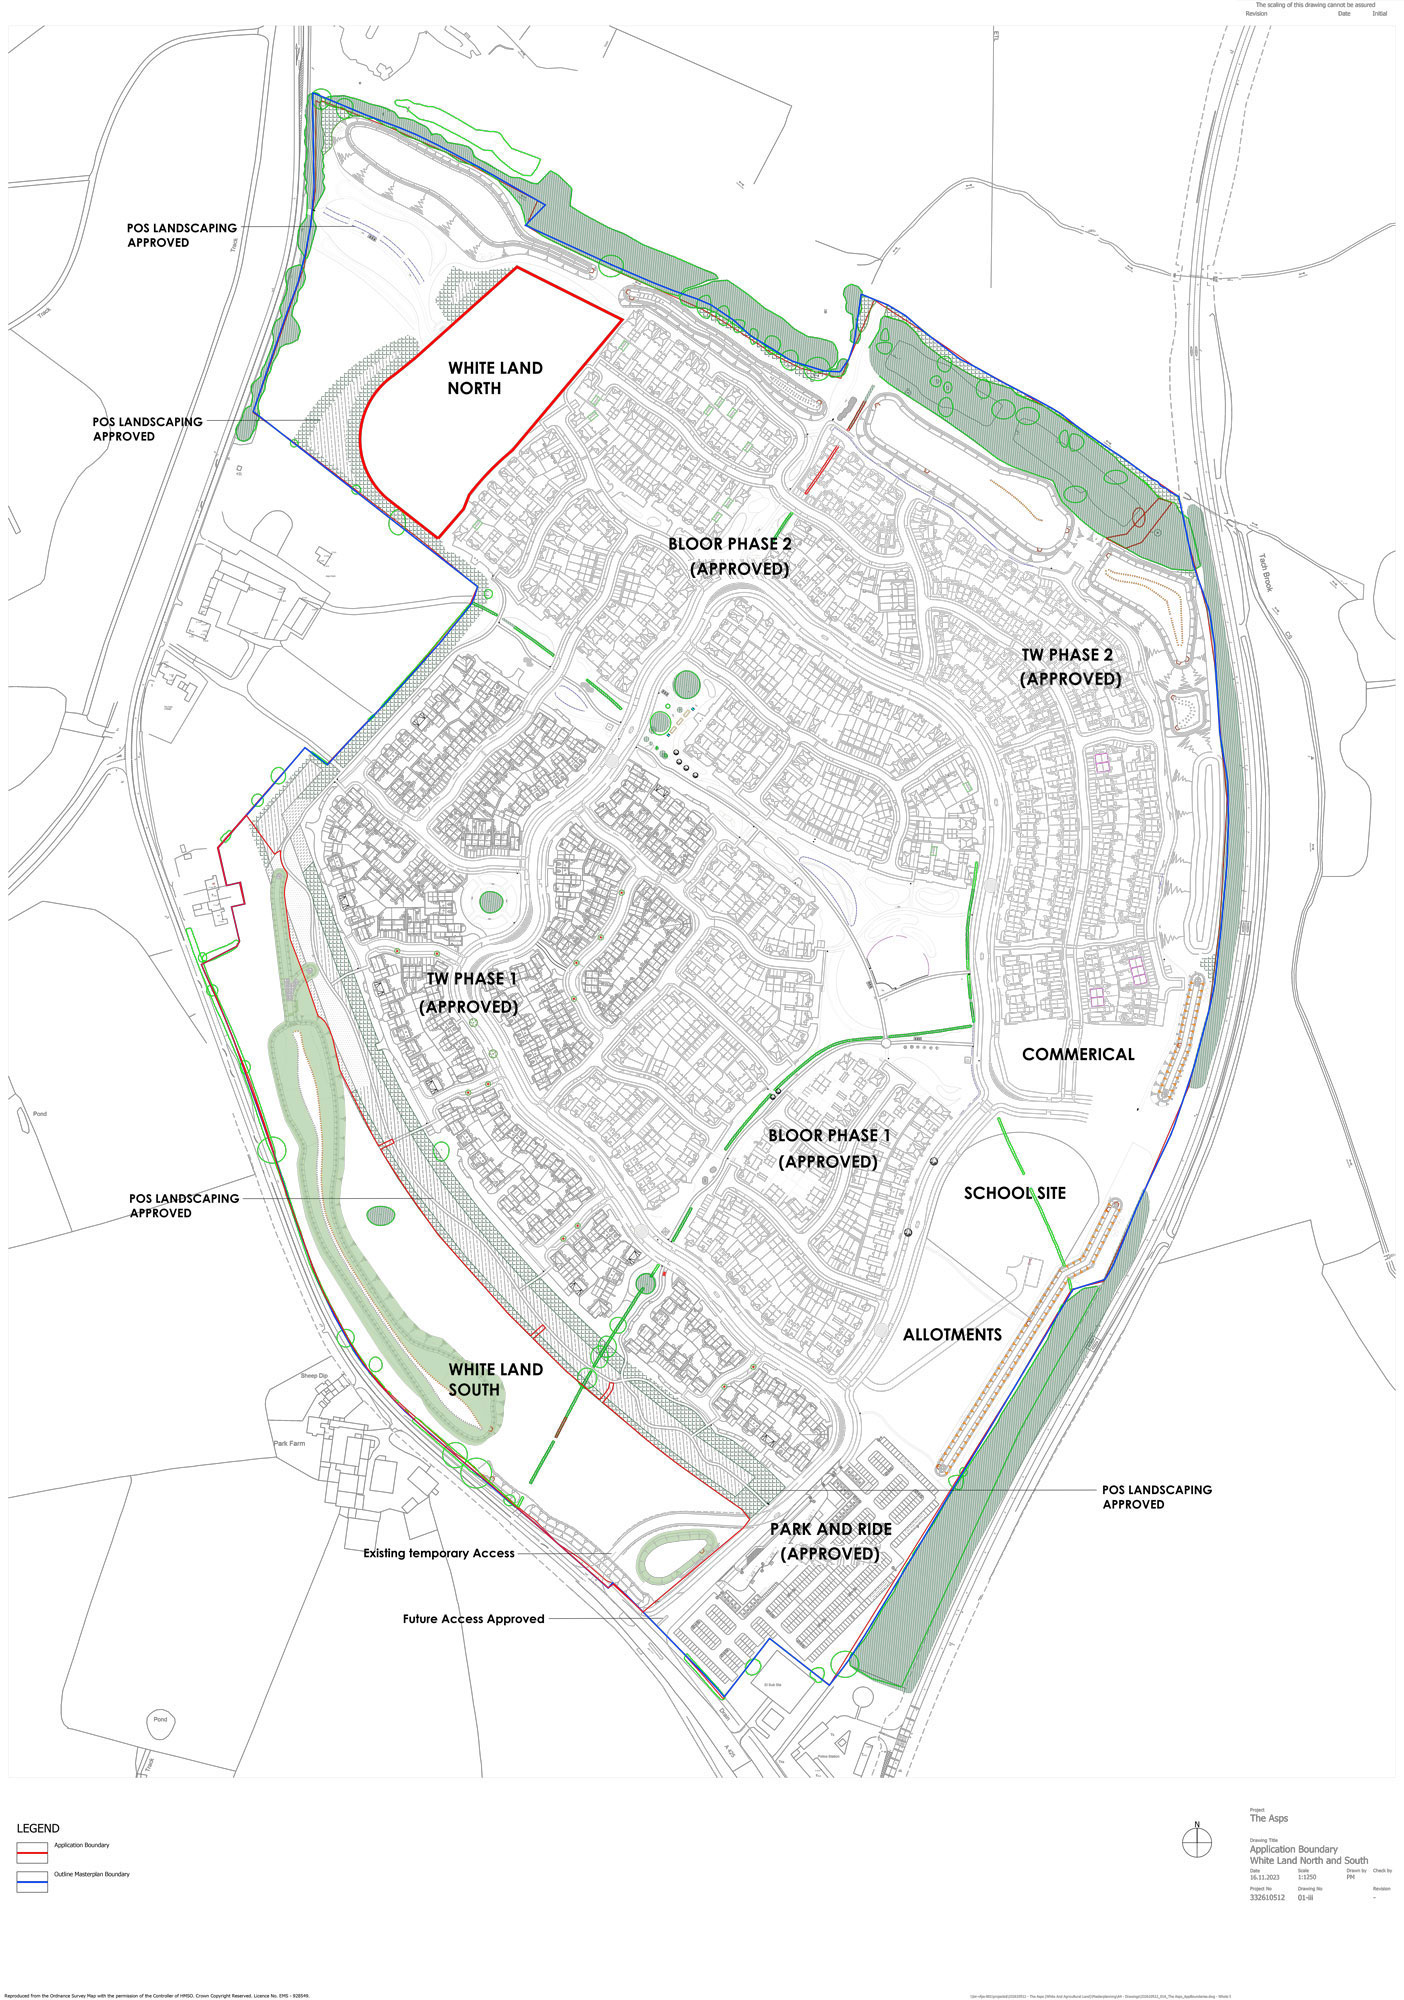
Taylor Wimpey and Bloor Homes are pleased to bring forward proposals for the next phase of development at The Asps, delivering around 120 additional new homes across two parcels of land identified within the original masterplan area.
The proposals are in outline form at this stage, but it is envisaged that the sites will provide a range of 1, 2, 3, 4, and 5-bedroom homes, designed to meet a variety of local housing needs. As part of our commitment to delivering a balanced and inclusive community, 40% of the new homes will be provided as affordable housing, with a mixture of social rented, affordable rented, and shared ownership tenures.
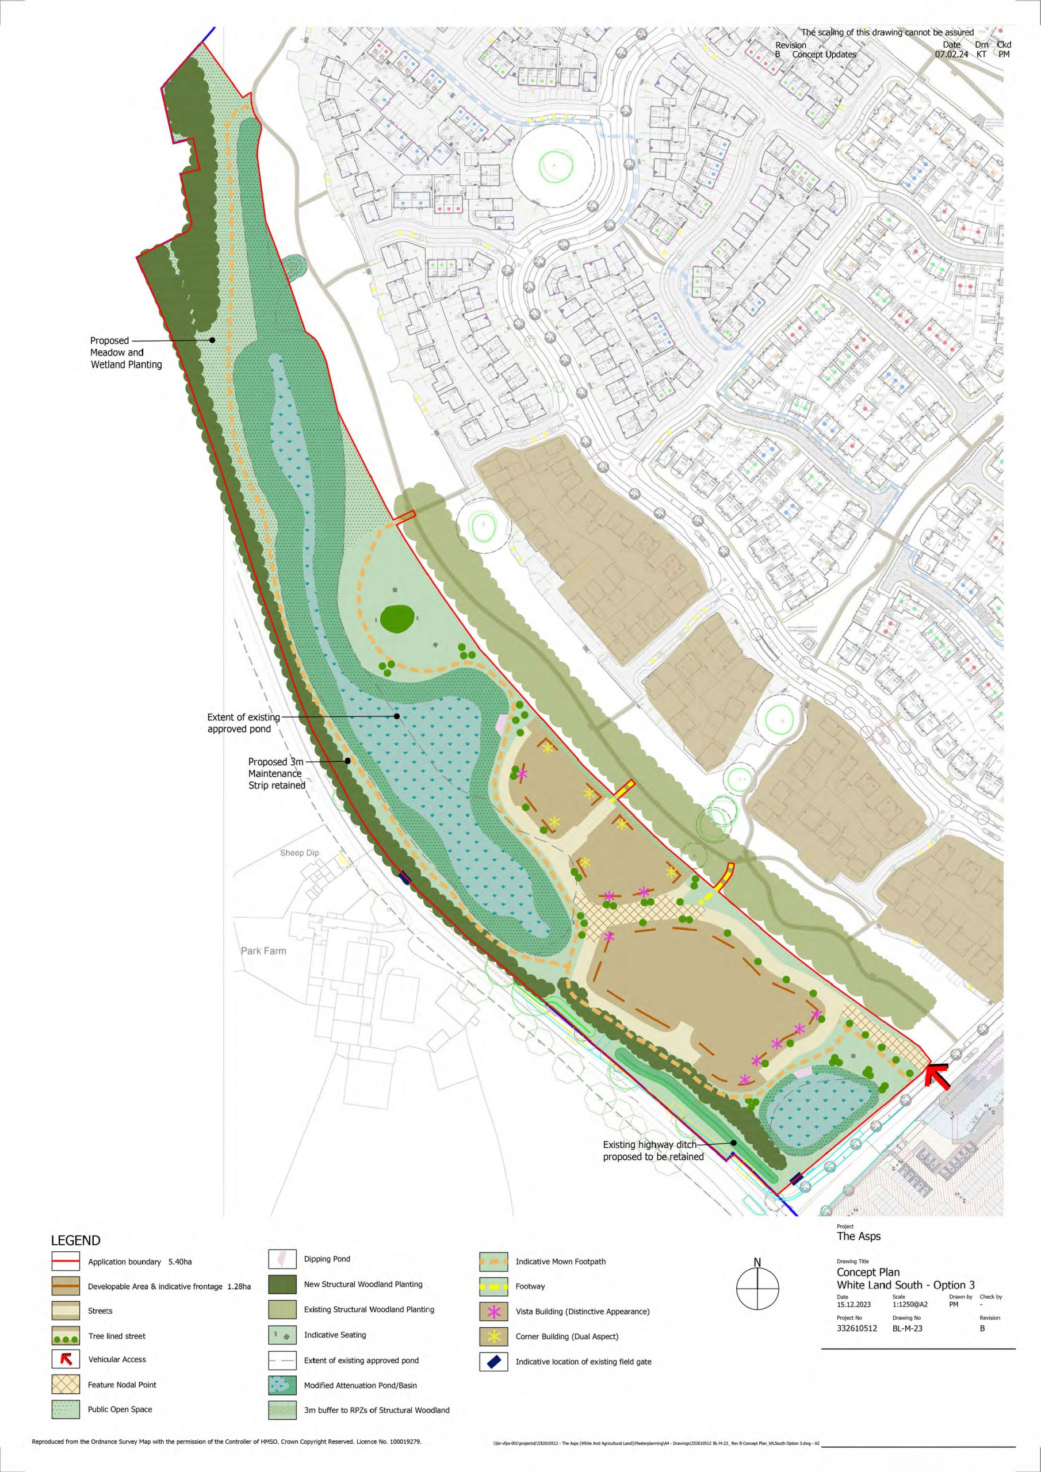
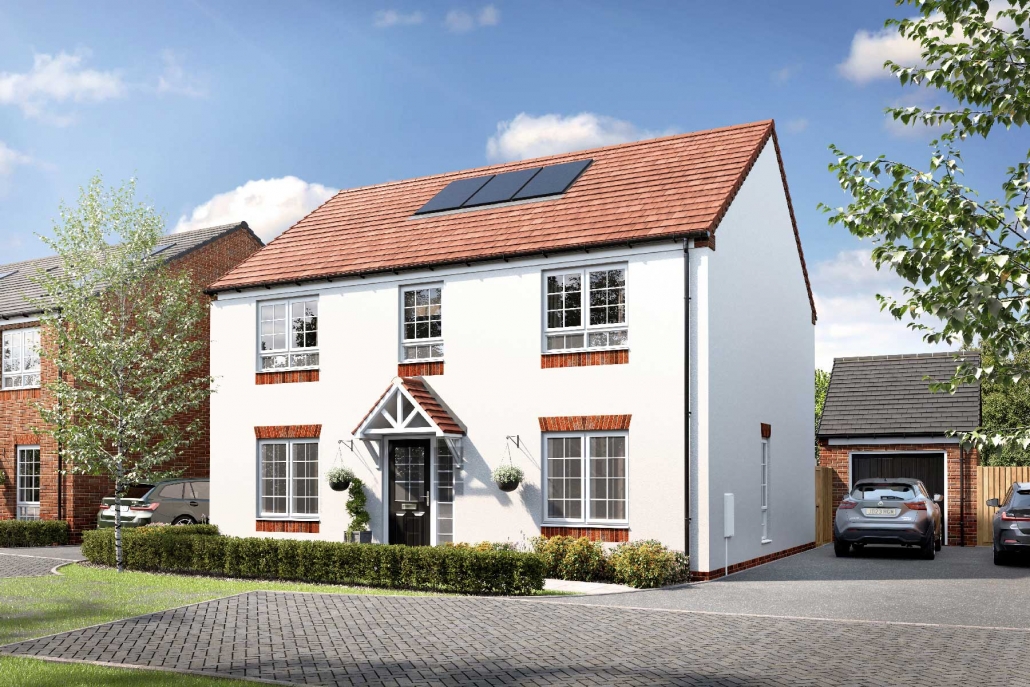
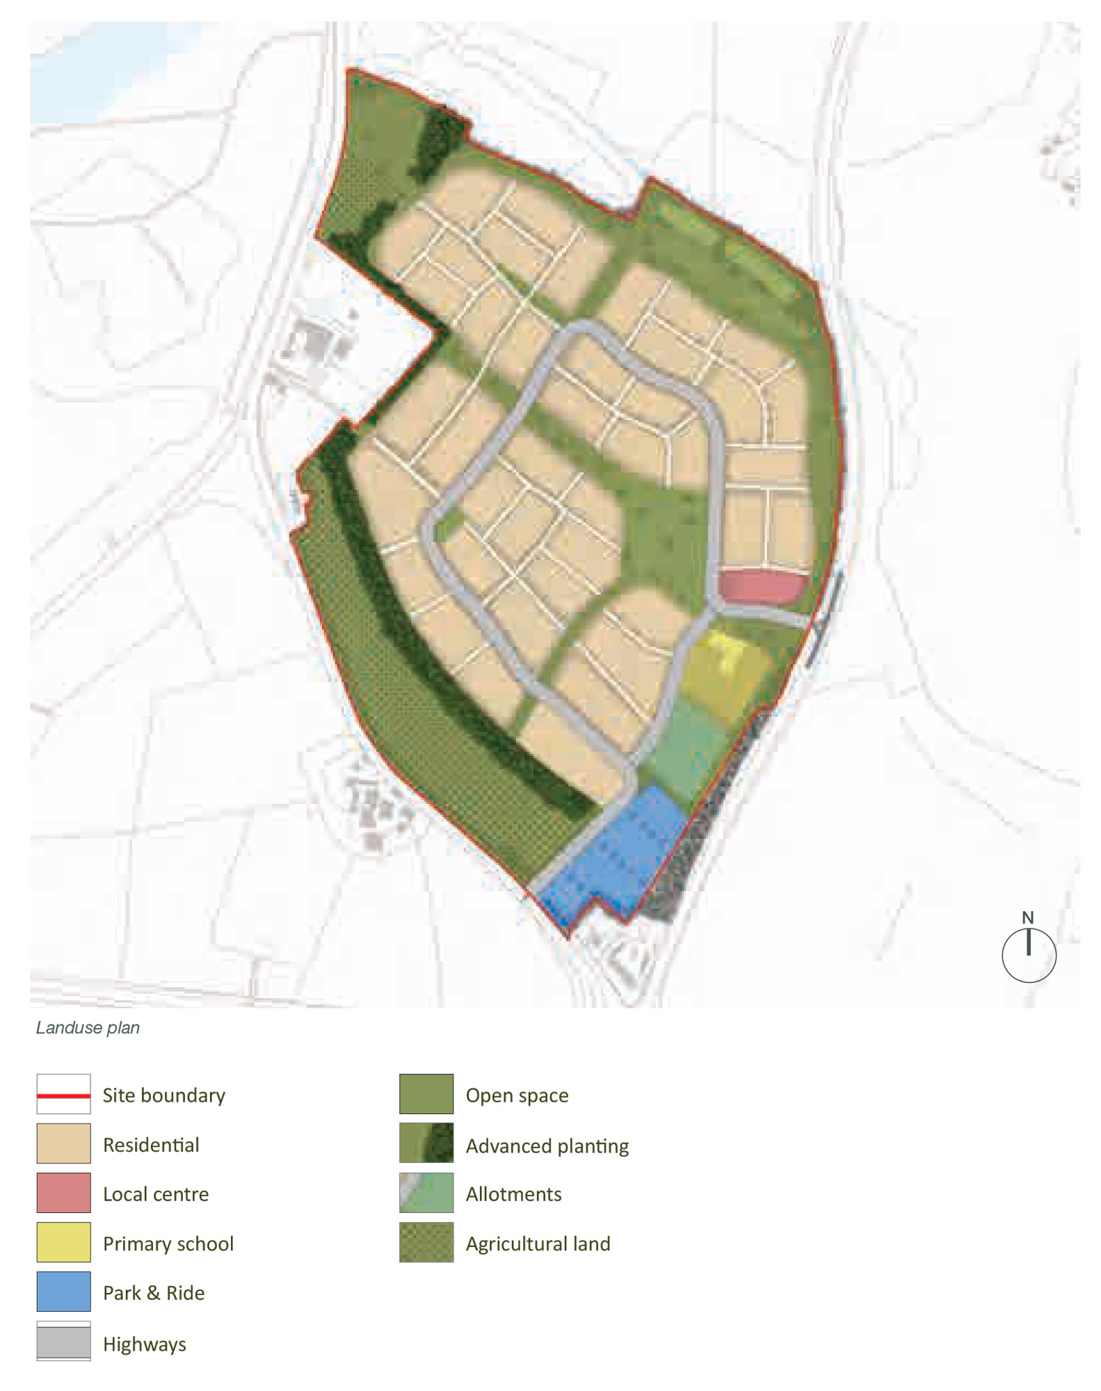
The site layout, landscaping and design and appearance of the proposals will be provided at Reserved Matters Stage, but the new proposals will by sympathetic to the previously approved phases which were devised in accordance with the approved Site Wide Design Code. The indicative site masterplans for each site demonstrate how the proposals will integrate with the existing development, providing attractive new streetscapes, landscaped areas, and enhanced pedestrian and cycle connections across the wider site.
Key Considerations
A consultant team has been instructed to provide expert advice to inform the proposals. Constraints and opportunities to developing the site have been identified. Key considerations are:
Land Use
The areas of land being proposed for phase 3 development are located within the wider red line boundary of the Asps and are considered suitable for residential use. The northern parcel is described as white land and was previously envisaged to be needed to accommodate 900 dwellings – evidently this is not the case, as the 900 granted by the outline consent have been granted, and this land is “left over”.
Access and Movement
Both parcels will be accessed through the new signalised access junctions on Banbury Road and Europa Way as approved by the outline consent. The park and ride facility will offer frequent bus services to Warwick and Leamington Spa and is accessible within a 10 minute walk of each parcel. The Transport Statement will assess the impact of the additional traffic on the adjoining highway; the impact of the additional homes is not expected to have a significant impact on highways and traffic movements, therefore the proposals should be supported. Parking provision is not a matter for consideration at this outline stage, but each site will be capable of providing parking to comply with the Council’s parking standards.
Landscape
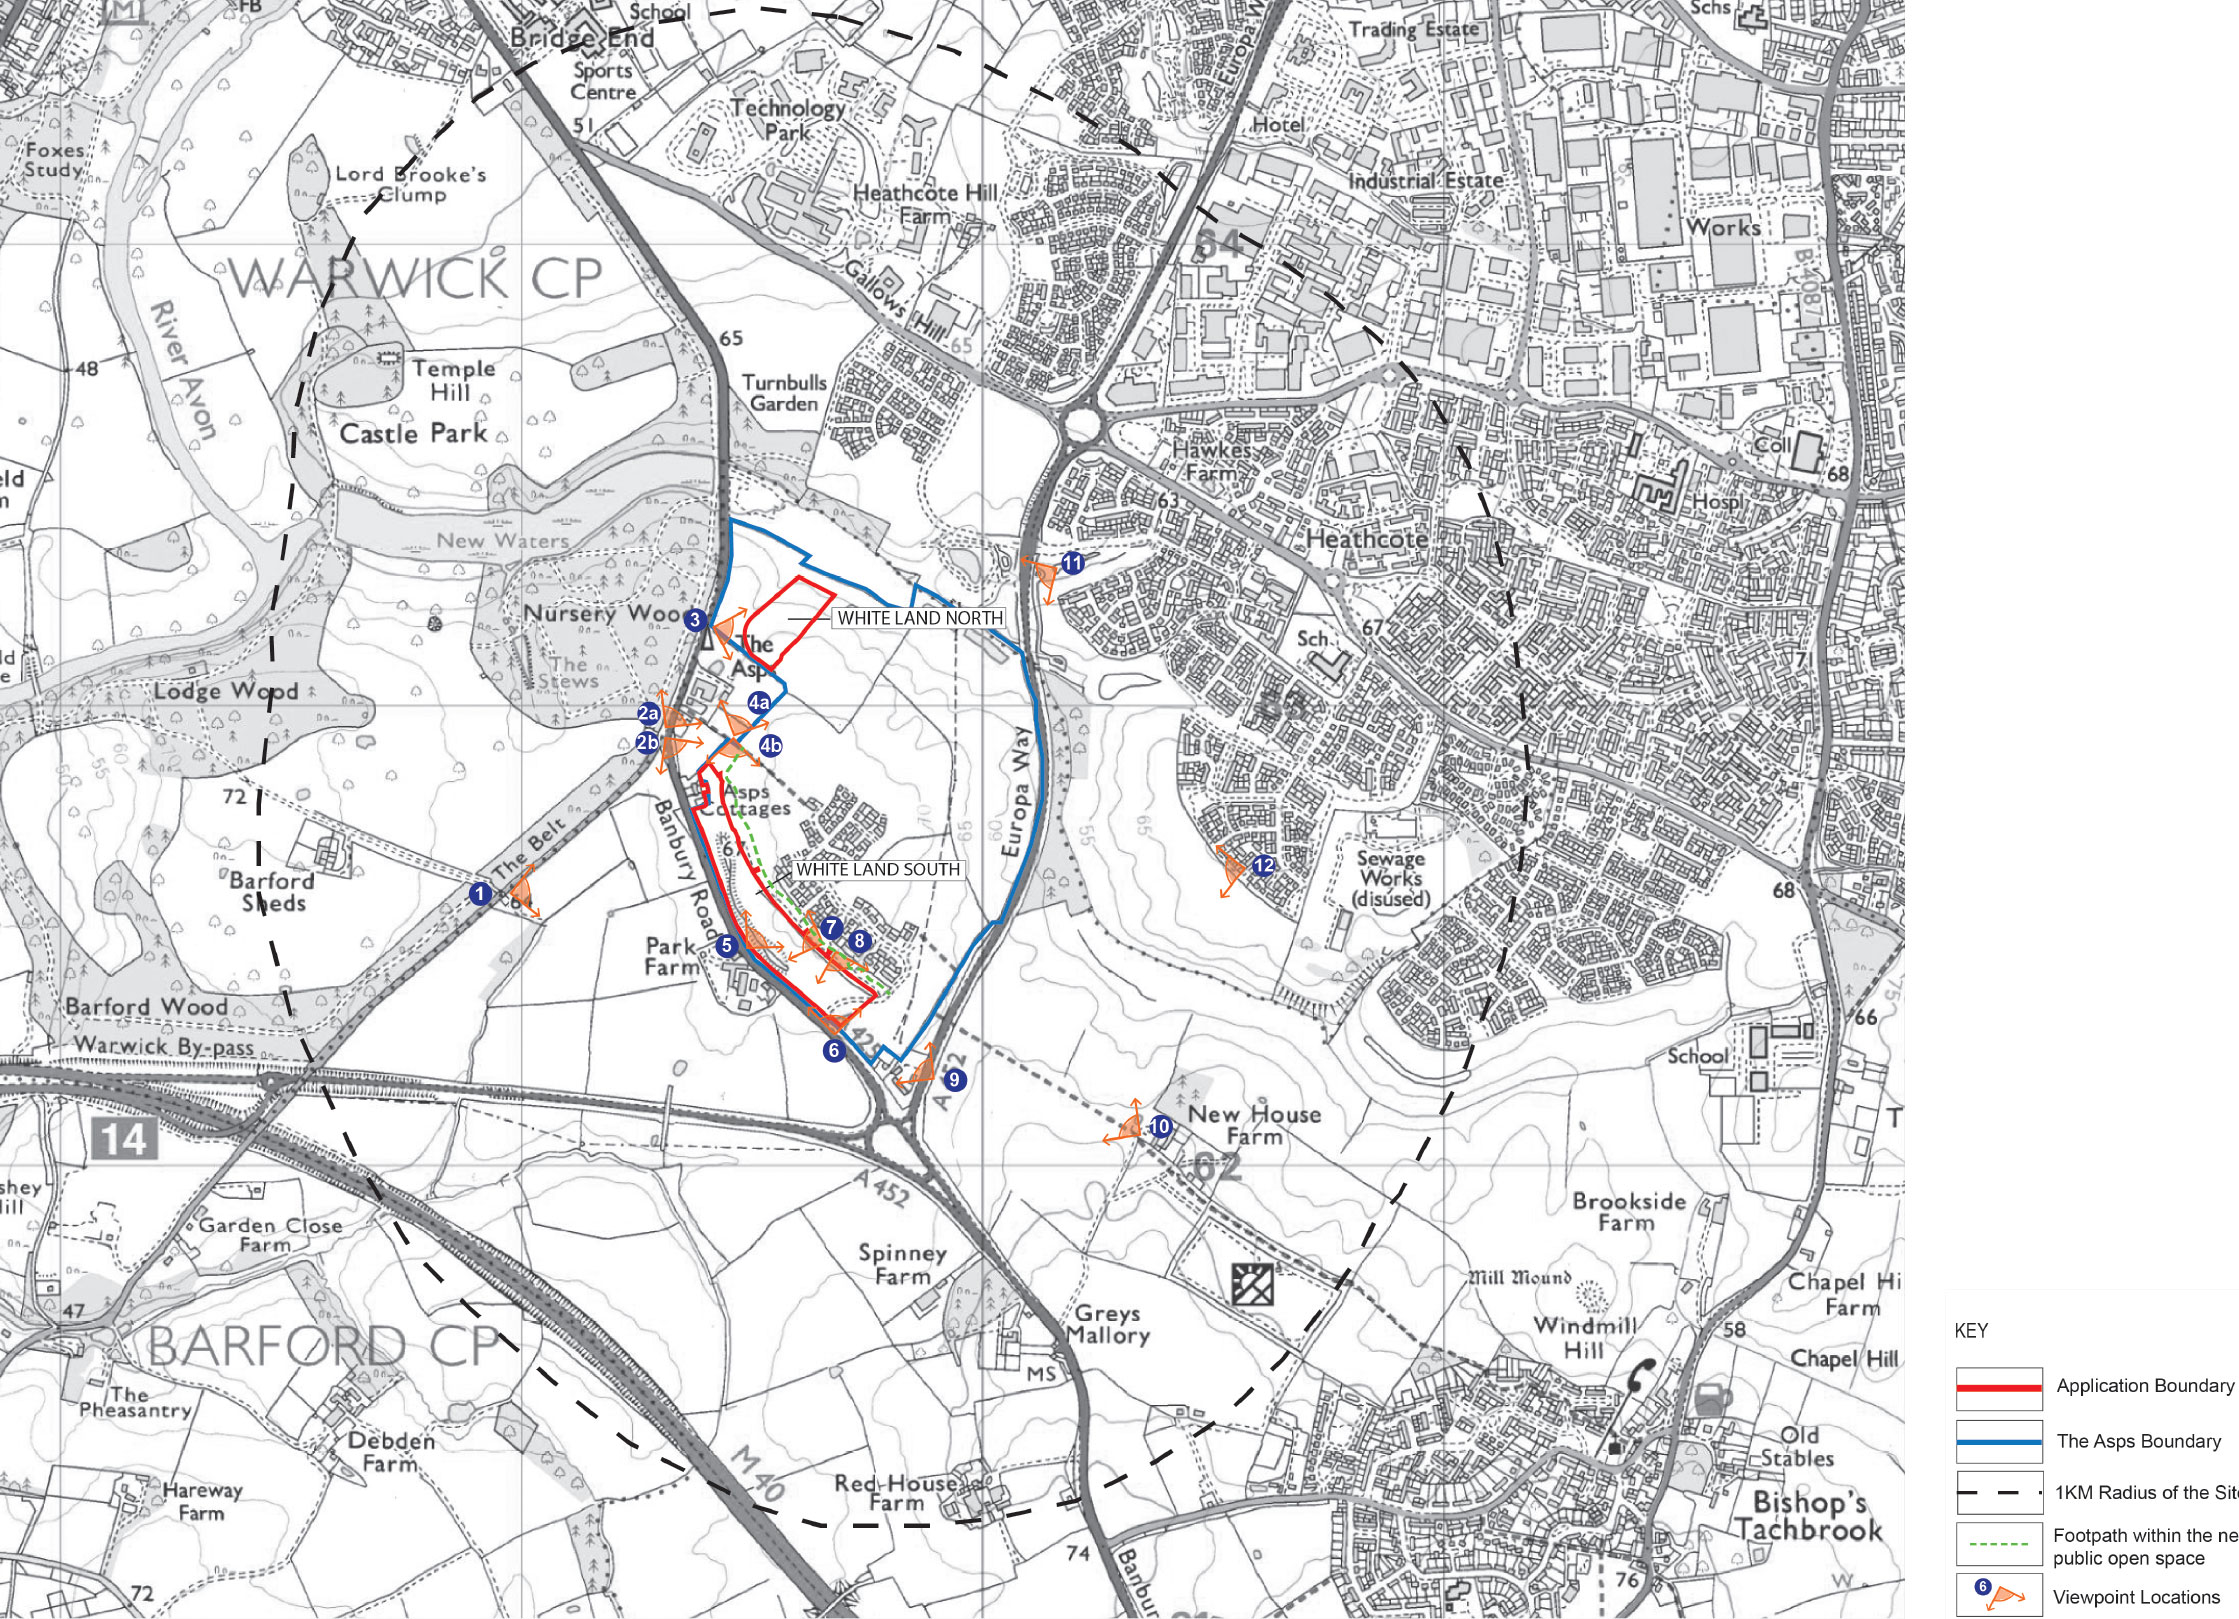
A full Landscape and Visual Impact Assessment has been undertaken to support the proposals. It considers both parcels individually and cumulatively. Key points raised include:
- The site lies within the Feldon Parklands Landscape character type, described as well-wooded estate landscape
- Site survey work confirmed that many defining features of the Feldon Parklands are absent, degraded or in poor condition, with character further influenced by large-scale residential development; with the site being judged as having low landscape value within the wider area.
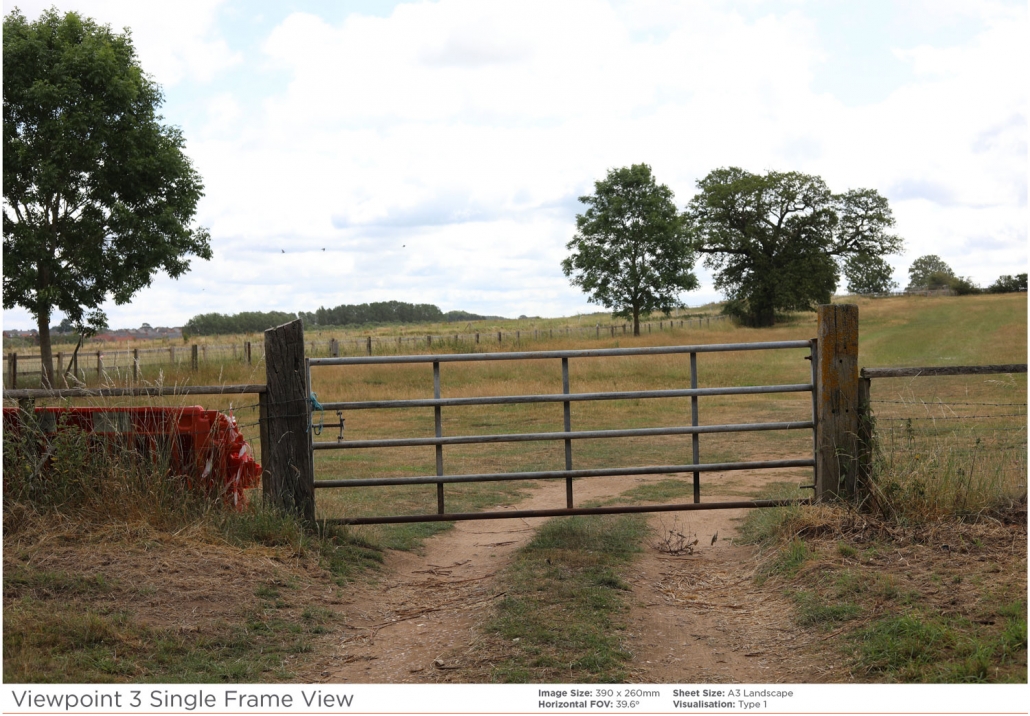
- Views of the site are generally limited to close proximity with direct short distance views available to nearby residents, users of adjacent public open space
- Whilst the proposed development will result in area of the site being used for additional residential dwellings the proposals will largely retain the topography, existing vegetation and attenuation features and will introduce species rich grassland, wildflower areas and SuDs to diversify habitats, strengthen ecological connectivity and reinforce the wooded character of the area.
- Public accessibility through the site will be improved through new footpath links.
- Overall the LVIA concludes that whilst localised adverse impacts are unavoidable in the short term, the long term effects are limited and, in some cases, beneficial as planting matures. It concludes that the site is well contained within a fringe landscape heavily influenced by adjacent urban development. The site has the capacity to accommodate the proposed development without giving rise to significant detrimental effects on landscape character or visual amenity.